Learn to Plan, Draw, and Build Any Structure Yourself
A step-by-step masterclass that turns complete beginners into confident owner-builders — starting with one real project.
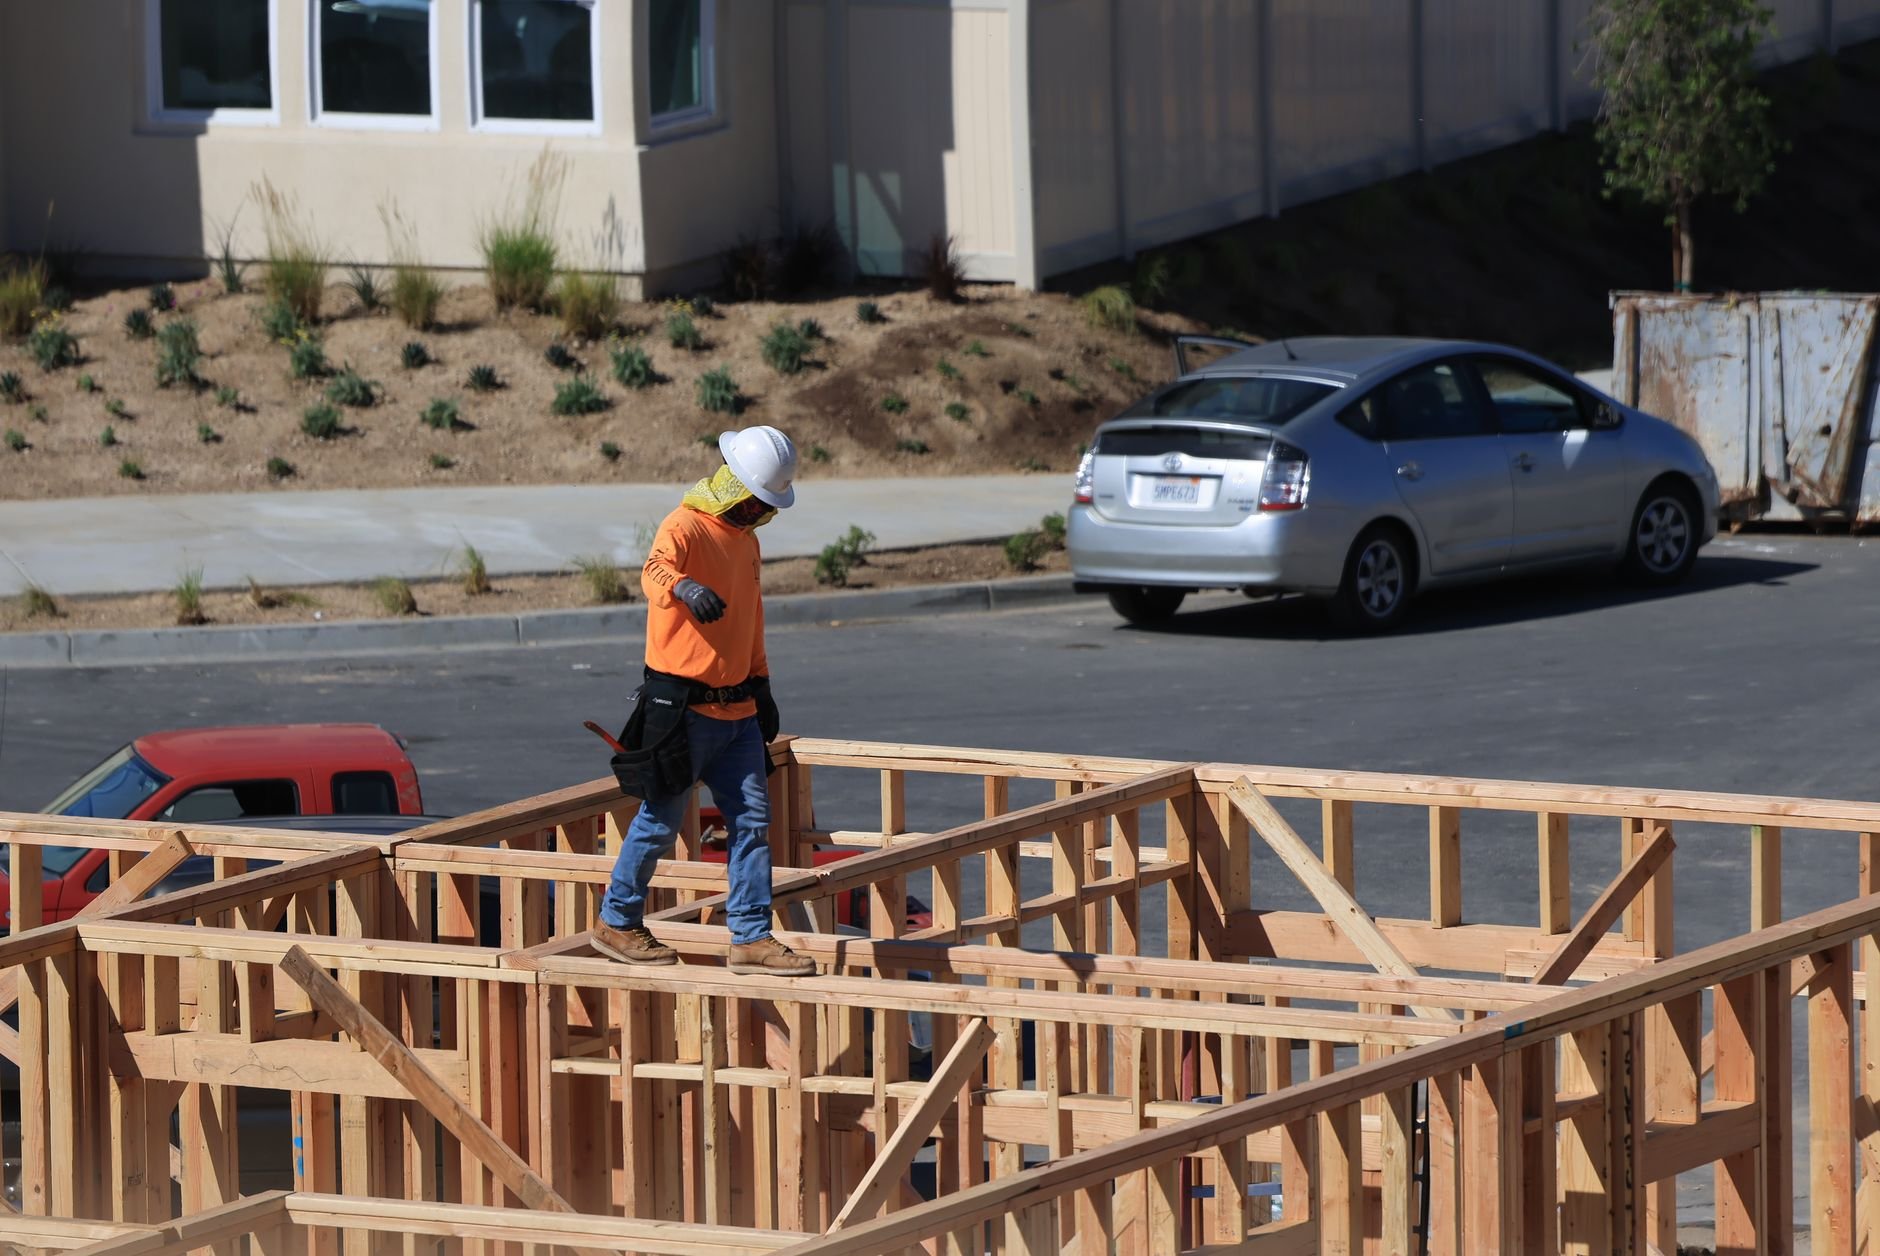
Most courses teach construction. Framewise teaches you to build.
There's a difference between watching someone frame a wall and knowing how to lay out the plans, pull the permits, and order exactly the right lumber. Framewise is built for the second kind of learning.
The course is structured around a real project — an 8x8 shelter — from the first line on paper to the final nail. You work through the plans, the drawings, the material estimate, and the build sequence in 15-minute focused sessions. No filler. No assumed knowledge.
Built for people who
Want to build their own structures
Horse shelters, workshops, cabins, storage — without hiring it all out.
Are starting from zero
No construction background required. Every concept is explained as if for the first time.
Are frustrated by passive learning
Done with video libraries that leave you knowing more theory and no more confidence.
Own rural or semi-rural land
And have been quietly planning their first real build without knowing where to start.
Build It Twice — on paper first.
The biggest mistakes in owner-built structures happen before the first board is cut. Framewise fixes that by making you complete the full project in planning before you touch a single material. Every module connects the drawing to the physical build decision it drives.
Understand & Plan
Reading a site, understanding loads, code minimums, and how permits actually work in practice. You leave this phase knowing exactly what you need — and why.
Draw the Plans
Floor plans, elevations, and framing drawings for your 8x8 shelter. You draw these by hand — with templates and annotations to guide each line — before any digital version exists.
Estimate the Cost
A real quantity takeoff from your own drawings. You count the boards, calculate the concrete, and price the materials using the in-app estimating worksheet — no guesswork.
Execute the Build
Now you build — with a plan you wrote, drawings you drew, and a material list you counted yourself. The sequence, the tools, the techniques. Every decision has a reason you already know.
Three tools. One real project.
Track your progress through all 10 modules, work through the shelter drawings with annotations built in, and run a real material estimate as you learn. These are the tools the Build It Twice philosophy requires.
Module Dashboard
Visual progress map across all 10 modules with completion states and next lesson cues.
Blueprint Reader
In-app drawing viewer for the 8x8 shelter plans with zoom, annotations, and callouts.
Estimating Worksheet
Live quantity takeoff table — count boards, price materials, and build your real budget.
Current project
8x8 Lean-To Shelter — Spring Build
Up next
Module 4 — Floor Plan Layout
10 modules. One finished structure.
Every module is built around 15-minute focused sessions — practical, non-theoretical, and directly connected to a decision you will make on your own build.
Site Analysis and Orientation
How to read a building site — slope, drainage, solar orientation, setbacks — and choose the right location for your structure before anything else.
Loads, Spans, and Structural Logic
Dead loads, live loads, snow loads, and span tables. How to know if a beam is the right size before you cut it — the logic, not just the lookup.
Code Compliance and the Permit Process
Which structures need permits, which don't, what the inspector looks for, and how to submit plans that get approved without a back-and-forth.
Drawing the Floor Plan
Scale, dimensions, wall thickness, door and window placement. You draw the 8x8 floor plan by hand using the Blueprint Reader templates.
Elevations — All Four Sides
How the structure looks from each exterior face, including roof pitch, wall heights, and openings. Standard elevation drawing conventions explained clearly.
Framing Plans and Section Cuts
Wall framing layouts, header sizing, rafters, and the section cut views that show what's happening inside the walls. The plan a framer actually reads.
Quantity Takeoff from Your Plans
Counting boards, posts, fasteners, and concrete volume directly from your drawings. The Estimating Worksheet walks you through every line item.
Pricing, Budget, and Contingency
How to price your material list using real local quotes, build in waste factors, and set a realistic contingency so the job doesn't stall mid-build.
Foundation, Footings, and Layout
Batter boards, string lines, digging to frost depth, and pouring concrete footings that are square, level, and code-compliant on the first try.
Wall Framing, Roof, and Completion
Plate layout, stud placement, raising the walls, and framing the roof. The sequence a professional uses, explained for someone doing it the first time.
Stop planning to plan. Start building — the right way.
Every competent owner-builder started by learning to draw the plans before picking up a tool. Framewise gives you that foundation — in focused 15-minute sessions built around one real structure.
The old way
- Passive video libraries with no project
- Assumes prior construction knowledge
- Dense theory, no building confidence
Framewise
- One real structure, start to finish
- Starts at zero — no prior knowledge needed
- Draw it, price it, build it — in that order